Padel Court Ceiling Height: Indoor Clearance Guide
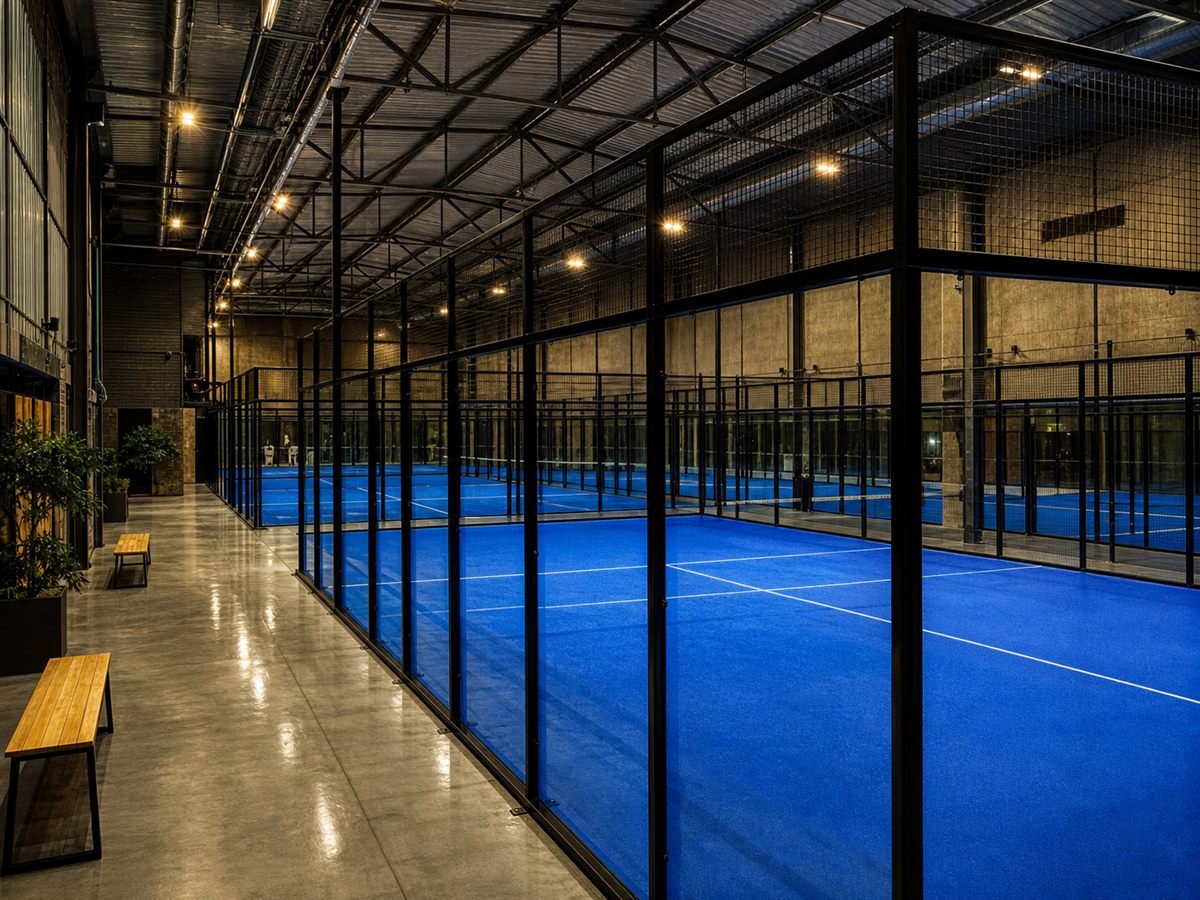
Most investors planning an indoor padel venue start with an existing building: an empty warehouse, a former factory or an under-used sports hall. Floor area is rarely the problem. The deciding number is padel court ceiling height. Lobs are a core part of padel, and when the ball touches a roof beam or a light fitting the rally stops. This guide covers the federation guidance on indoor padel court height, how to measure clearance properly and what to check before converting a warehouse or industrial unit.
To apply this guidance to your own project, see our padel court construction page.
Short answer: FIP asks for at least 6 metres of unobstructed height over the whole court and recommends more; 8 metres or above is the figure commonly given for top-level play. FIP figures are revised from time to time, so check the current regulations before you commit to a building.
Padel court ceiling height: FIP minimum vs recommended
The International Padel Federation (FIP) rules set a minimum free height for indoor courts and recommend a higher value for club and competition use. In practice, 6 metres is treated as the lower limit for recreational play. From around 7 metres, players notice a clear difference in comfort. At 8 metres and above, high lobs can be played without restriction, which is why it is the preferred level for tournaments.
Those numbers shape the investment. You can install courts in a hall with 6.5 metres of clear height, but experienced players may find their game limited by lobs clipping the roof. If you want the venue to host competitions, make minimum height for indoor padel the first criterion of your feasibility study rather than the last.
Where the height applies
The clearance must be available over the full 20 × 10 m playing area, out to the corners and edges. In buildings with a pitched roof there is plenty of height under the ridge and much less near the eaves. Courts are laid out to suit the slope. Turning the courts across the building instead of along it sometimes gains valuable height.
Options when the height is marginal
A building that measures close to the minimum is not automatically ruled out. First, check whether the obstructions above the courts can move: ducts can often be rerouted over the walkways between courts, suspended lights can shift to the line of the side walls and cable trays can follow the column lines. Lowering the floor level is possible in theory, but existing foundations, drainage and cost rule it out in many buildings. If those changes are still not enough, positioning the venue for recreational play only, or looking for a taller building, is the realistic answer. Make that call together with the structural and building services engineers.
Measuring at the lowest point
A building’s “ceiling height” and the free height available to a court are different numbers. The figure on architectural drawings is usually measured from floor to roof sheeting or to the ridge. Above a court, though, there are truss bottom chords, purlins, ventilation ducts, sprinkler pipes, cable trays and light fittings. For play, the measurement that counts is the distance to the lowest of these elements.
- Trusses and beams: use the level of the bottom chord.
- Ventilation ducts: they often run below the beams and reduce height further.
- Lighting: suspended fittings above the court set the limit.
- Heating and cooling units: anything hung from the roof is an obstacle.
- Floor build-up: turf and any underlay add a few centimetres and reduce net height.
Light placement is one of the best tools for protecting clearance. Positioning fittings outside the court lines, above the side walls, reduces glare and keeps the lob zone free. We cover this in more detail in our article on padel court lighting design.
Column spacing and court layout
Industrial buildings usually sit on a regular structural grid. Column spacing is the second number that decides how many courts fit and in what arrangement. The external length of a court is slightly over 20 metres, and you need walkways in front of the doors and between courts. Avoid columns that land inside a court, in front of a door opening or in a narrow corridor between two courts.
How we approach a layout study
- Survey the building and record column grids, levels and obstructions.
- Draw alternative layouts for different court orientations and court counts.
- Check free height, escape routes and player circulation for each option.
- Review the remaining space for changing rooms, reception and plant.
In some buildings, a single row of columns costs you a court. Running the layout study before you sign a lease or purchase agreement avoids that kind of surprise.
Warehouse conversion checklist
Converting a warehouse into a padel venue can be faster than constructing a new building, but the existing structure has to suit sports use. Check the following before committing:
- Free height measured to the lowest obstruction
- Column grid and its effect on court positions
- Floor slab flatness, cracking and load capacity
- Roof insulation, condensation risk and leaks
- Roof lights or windows that may cause glare
- Fire escape routes and emergency exits
- Electrical capacity and the need for a new distribution board
- Planning status and whether a change of use to sports is permitted
The last point is administrative rather than technical, yet it is often the slowest. A change of use may need approval from the local authority, so raise it early with the planning department.
Slab, anchoring and load capacity
A padel court is anchored to the floor. If you plan to reuse an existing concrete slab, its thickness, reinforcement and concrete quality should be verified on site by coring or scanning rather than assumed. Anchor points should not sit too close to joints, cracks or slab edges.
Flatness matters as well. Artificial turf laid on an uneven floor changes the bounce and creates a trip risk. Where needed, a levelling screed or local repairs are planned. Indoor courts need less drainage than outdoor ones, but cleaning water and possible leaks still have to go somewhere.
Ventilation, condensation and acoustics
Climate control in an indoor padel venue affects both player comfort and the building itself. Uninsulated metal roofs can form condensation in cold weather, and dripping water causes problems on turf and glass alike. Adequate air changes, and humidity control where needed, keep the hall fresh during busy hours.
Acoustics are often overlooked. The sound of ball on glass and racket on ball echoes in large hard-surfaced halls. Sound-absorbing panels on walls and ceiling improve comfort and speech clarity when several courts are in play at once. Our comparison of indoor and outdoor courts covers the other factors in that decision.
Send us your building details
For indoor projects, everything starts with reading the building’s dimensions and obstructions correctly. Have a look at our indoor padel court solutions, then send your floor plans and height measurements to the Padel Court team. Use the contact page to request a first review of layout and clearance.
Frequently Asked Questions
What is the minimum ceiling height for indoor padel?
FIP rules ask for at least 6 metres of unobstructed height over the whole court and recommend more, with 8 metres or above commonly advised for competition use. Measure to the lowest beam, duct or light fitting above the court, and check the current FIP regulations for the latest figures.
Can you play padel in a 7 m high warehouse?
Yes, if there are 7 metres of free height to the lowest obstruction across the whole court; that is comfortable for recreational play. If 7 metres is the roof height and ducts or lights run below it, the usable figure is lower. Measure over the actual court area before deciding.
Do light fittings reduce the usable height?
Yes. Fittings suspended over the court count against the free height and get in the way of lobs. Mounting them above the side walls or outside the court keeps the clearance and also reduces glare for players.