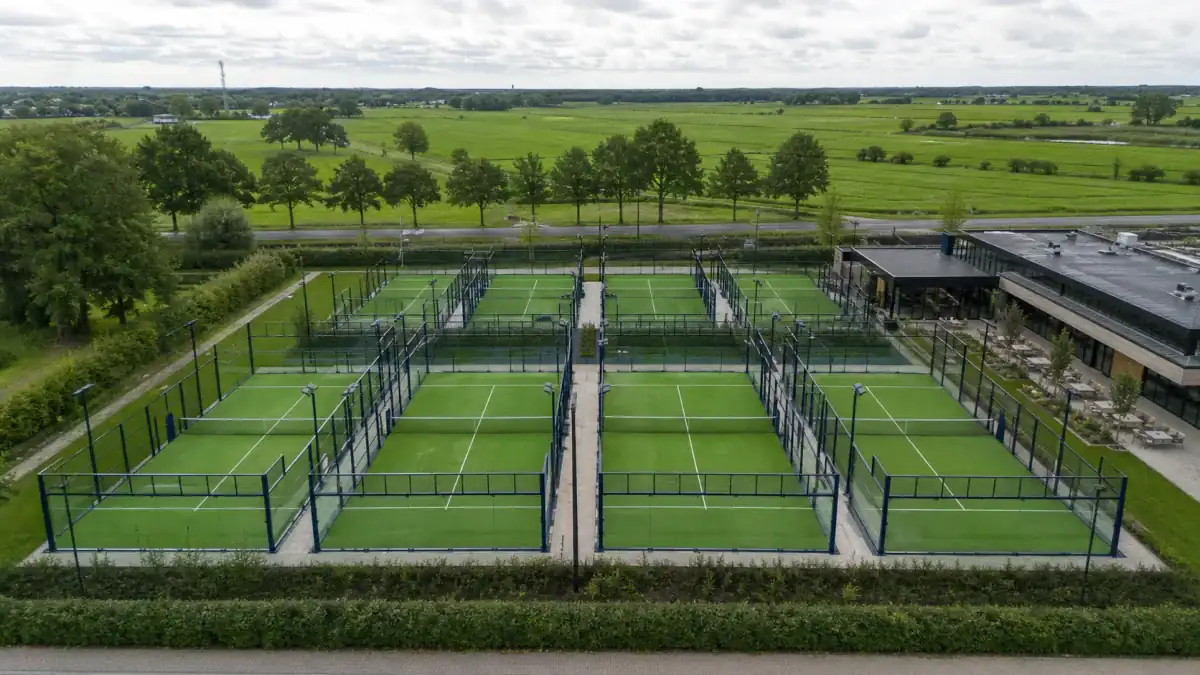
Panoramic Padel Court Projects in the Netherlands
A reference project of 10 panoramic padel courts completed in the Netherlands.
Scope of the 10-Court Panoramic Project
For this Netherlands facility, we planned the site layout, structural steel, tempered glass, artificial turf, and LED lighting as one coordinated system. Dimensions, coatings, and connection details were standardized in a single technical file so all ten courts could be produced to the same quality level.
Production, packing, and delivery were scheduled around the installation sequence, giving site teams the correct components at the right time. The project approach combined safe play, clear sightlines, practical maintenance, and long service life.
At the start, levels, foundation conditions, and site access were checked. Court axes and door directions were set around player circulation. Corner connections and steel posts were positioned to preserve panoramic sightlines. Turf direction, sand distribution, and line joints followed the same method on every court.
After installation, connection torque, glass clearances, door operation, and net height were checked. LED floodlights were aimed for balanced illumination across the playing area. The handover file included operating, cleaning, and scheduled maintenance guidance. This structured process reduces variation across multi-court facilities and supports a safer opening.
Site records from the Netherlands project were added to the project file for future maintenance visits. Production and installation information can be traced for each court.