Site and Layout Assessment
Levels, ground conditions, water management, prevailing wind, vehicle access and player circulation are reviewed before the layout is fixed.
We coordinate site assessment, engineering, manufacturing and installation for commercial venues, sports clubs and investment-led padel projects.
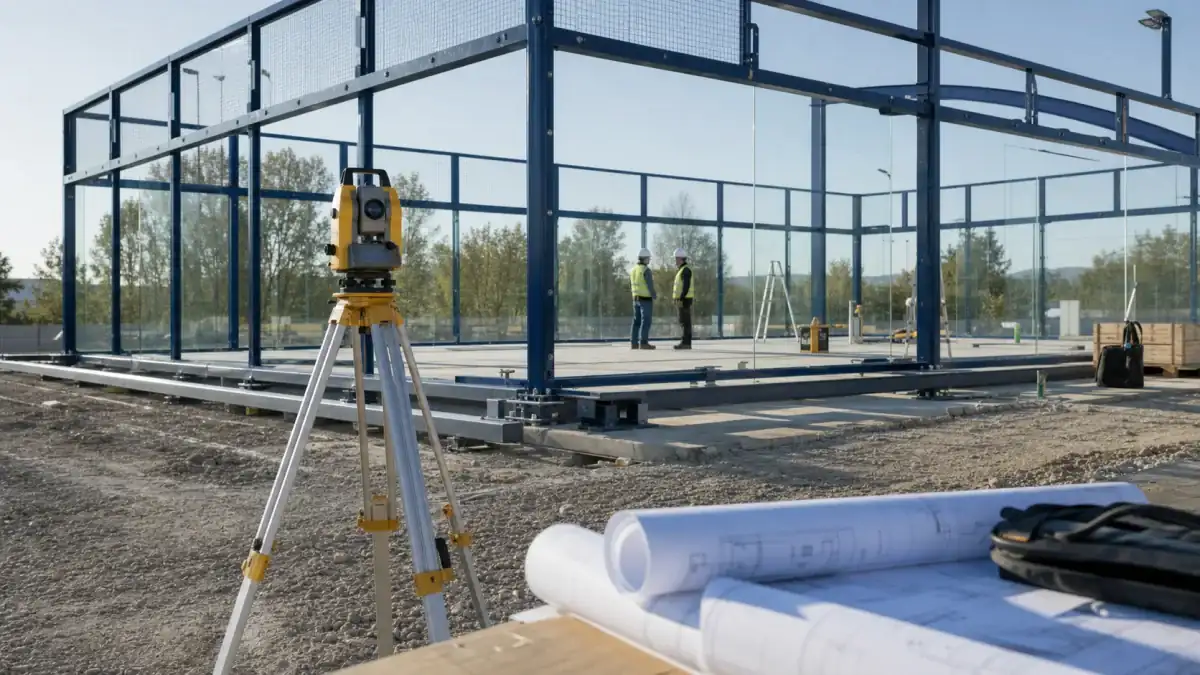
The playing area is 20 × 10 metres, while the complete footprint must also account for circulation, access, drainage, lighting and operational space.
Levels, ground conditions, water management, prevailing wind, vehicle access and player circulation are reviewed before the layout is fixed.
Court axes, foundation details, anchors, glass layouts, electrical routes and the installation sequence are coordinated in one technical plan.
Long-term performance depends on the interface between civil works, structural components and controlled installation tolerances.
The foundation approach responds to ground capacity, while gradients and drainage points are designed to prevent standing water.
Structural profiles follow the anchor plan. Tempered glass and mesh panels are installed with controlled sequencing and appropriate connection details.
Artificial turf is installed on a prepared surface, followed by infill and brushing. Luminaires are positioned for balanced visibility across the court.
Court quantity, site readiness, permits, shipping distance and climate all affect the schedule. We define interfaces and responsibilities before confirming a realistic programme.
Steel, glass and component production is aligned with shipment sequencing and site installation priorities.
Mechanical checks, glass fixings, mesh tension, turf condition and lighting tests are completed before handover.
The final scope is confirmed after site review and court model selection.
| Stage | Key Considerations |
|---|---|
| Survey | Site, levels, access, drainage and layout |
| Engineering | Foundation, anchors, structure and electrical routes |
| Manufacturing | Steel, glass, mesh, turf and lighting components |
| Installation | Assembly, quality checks and technical handover |
The playing area is 20 × 10 metres. The total footprint is established through a layout study covering circulation, installation, drainage and facility requirements.
Timing depends on court quantity, foundations, manufacturing, logistics and site readiness. A staged programme is prepared after assessment.
Yes, provided the foundation, anchor and drainage details are technically coordinated with the selected court system before construction.
International manufacturing and installation can be planned after reviewing the destination, logistics, site readiness and preferred supervision model.
Share the location, court quantity and target opening date so we can define an appropriate construction scope.
Go to Quote Page