Clear Height and Columns
Beams, services and luminaires should not obstruct play, while columns must remain outside circulation and sightlines.
Indoor padel projects require more than a court package. Clear height, columns, roofing, ventilation, acoustics and lighting must work together.
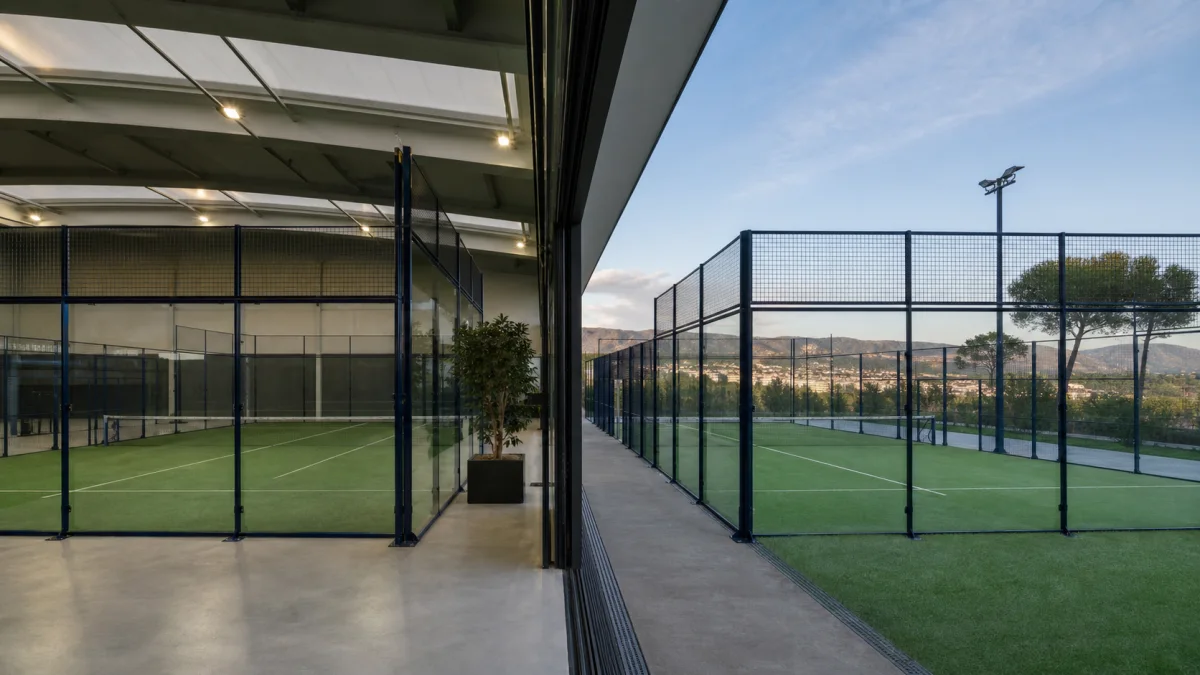
An unobstructed volume is required for ball trajectories and lighting. Final clear height and structural criteria must be verified against the project and applicable requirements.
Beams, services and luminaires should not obstruct play, while columns must remain outside circulation and sightlines.
New roof structures coordinate load paths, rainwater, wind and maintenance access.
Warehouse or sports-building conversions require checks for floor condition, clear volume, fire escape, power and permits.
Commercial performance depends on player and spectator comfort as well as weather protection.
Luminaires are positioned to support ball tracking and reduce glass reflections and player glare.
Natural or mechanical ventilation is assessed against occupancy, humidity and seasonal conditions.
Reverberation from glass and hard surfaces can be controlled through suitable absorptive roof and wall treatments.
The court package and the building or roof works should be assessed as separate cost groups.
Steel, glass, mesh, turf, lighting, freight and installation follow the selected court model.
Roofing, façades, foundations, power, ventilation and permits depend on the existing site.
Confirm these building inputs before quotation.
| Topic | Review |
|---|---|
| Volume | Clear height, columns and service obstructions |
| Floor | Flatness, capacity and moisture |
| Comfort | Lighting, ventilation and acoustics |
| Compliance | Fire, access, permits and local requirements |
An unobstructed playing volume is required. The exact clear height should be verified for the operating level, building design and applicable standards.
Potentially, subject to checks for flooring, clear height, columns, fire escape, power, ventilation and permit conditions.
Building or roof works, ventilation, lighting and permitting can sit above the court package. Total cost depends heavily on the existing structure.
Share building dimensions, photographs and court quantity for an initial layout and scope review.
Go to Quote Page