Covered Padel Courts: Canopy and Roof Options
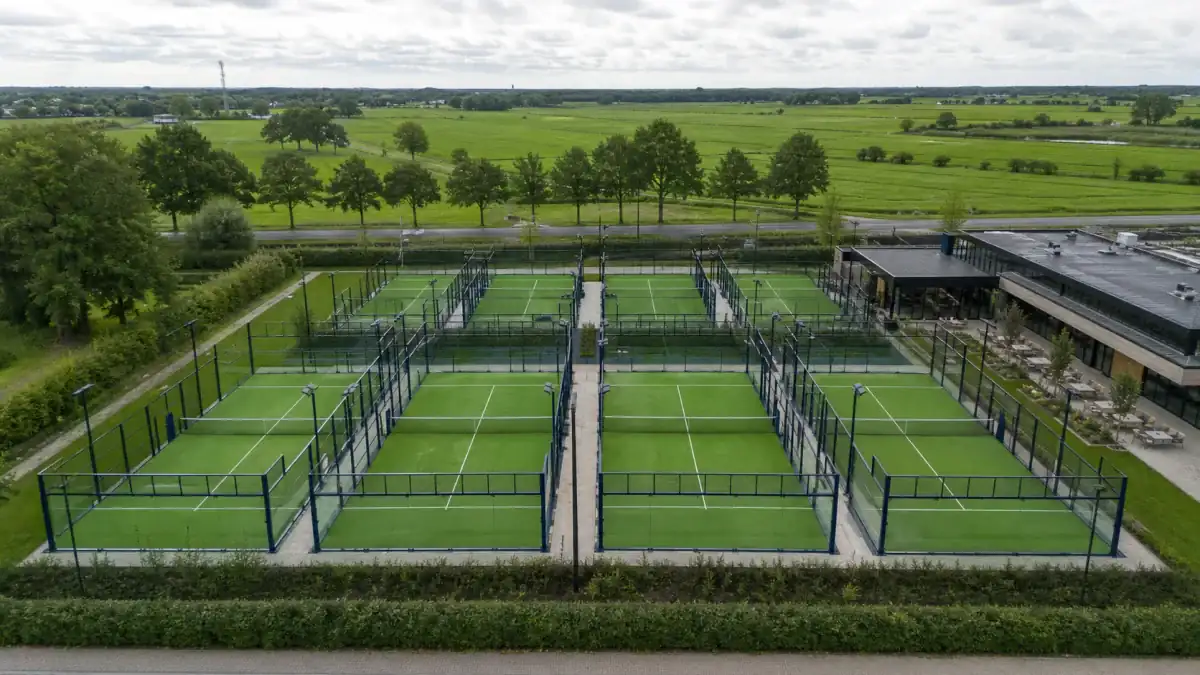
Many clubs with outdoor courts know the pattern: full courts on summer evenings, cancelled bookings with the first rain. Midday sun makes play hard work, and in winter courts can sit empty for weeks. A covered padel court cuts those losses without the cost of building a full indoor hall. This guide looks at padel court canopy and roof options, how the supporting structure is designed, height and lighting, permits and the items that drive the budget.
To apply this guidance to your own project, see our indoor padel court page.
Short answer: A canopy is a roof built over an outdoor court with its sides largely open. The choice between a membrane cover, a fixed steel roof or a semi-open system depends on climate, wind and snow loads, the look you want and local permit rules.
Why build a covered padel court: playable hours
Court revenue comes down to the number of hours you can sell. On an outdoor court, rain, strong sun and a wet surface all reduce them. Wet artificial turf gets slippery, droplets on the glass change the bounce, and bookings are either cancelled or never made. Under a roof, play can be planned with far less dependence on the weather.
The benefit is not limited to rain. In hot climates, shade makes a court playable even at midday. On windy sites, a roof combined with side screens reduces how much the ball drifts. To estimate what this means for your venue, combine local rainfall days, summer temperatures and your own booking data. Your occupancy figures will give a more reliable answer than any general percentage.
Membrane, fixed steel and semi-open systems
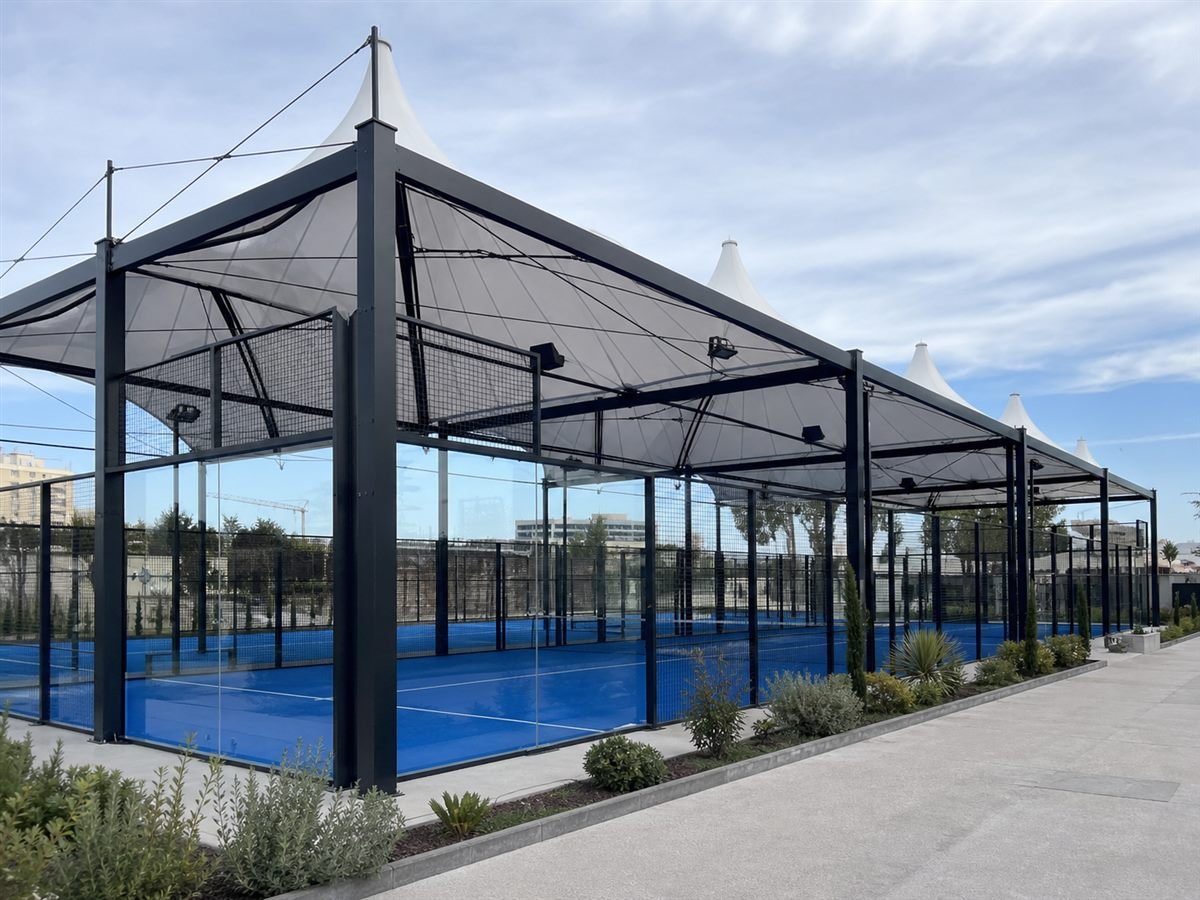
Padel court roof options fall into three broad groups, each with its own strengths in structure, appearance and use.
Membrane canopy
PVC-coated polyester or similar technical fabrics are tensioned over a steel frame. These are light structures, they can let some daylight through and they suit distinctive architectural shapes. Membrane tension and fixing details control how the canopy behaves in wind, so design and installation need an experienced team. Service life depends on the membrane type and its UV exposure.
Fixed steel roof
Profiled sheeting, sandwich panels or polycarbonate are laid over steel trusses or beams. This approach can suit regions with high snow loads, and insulated panels help control condensation. A steel padel court cover also allows side elevations to be partly closed later, which makes a future move towards a semi-enclosed building easier.
Semi-open and hybrid systems
These add windbreak netting, fabric screens or fixed panels to some sides of the roof. Compared with an open canopy, they reduce driving rain and wind; compared with a full hall, they stay lighter in ventilation and investment. Which sides to close is decided by the prevailing wind and rain direction.
- Membrane: light, lets daylight through, flexible in form
- Fixed steel roof: handles snow load, allows insulation and added side walls
- Semi-open: extra protection from side wind and rain, natural ventilation
Wind and snow loads on the structure
With its large surface area, a canopy catches wind. Wind does not only press down on a roof; suction underneath tries to lift it. Columns, connections and especially foundations therefore have to be designed for uplift as well. Where snow falls, the snow load on the roof is a key input for sizing both the covering and the frame.
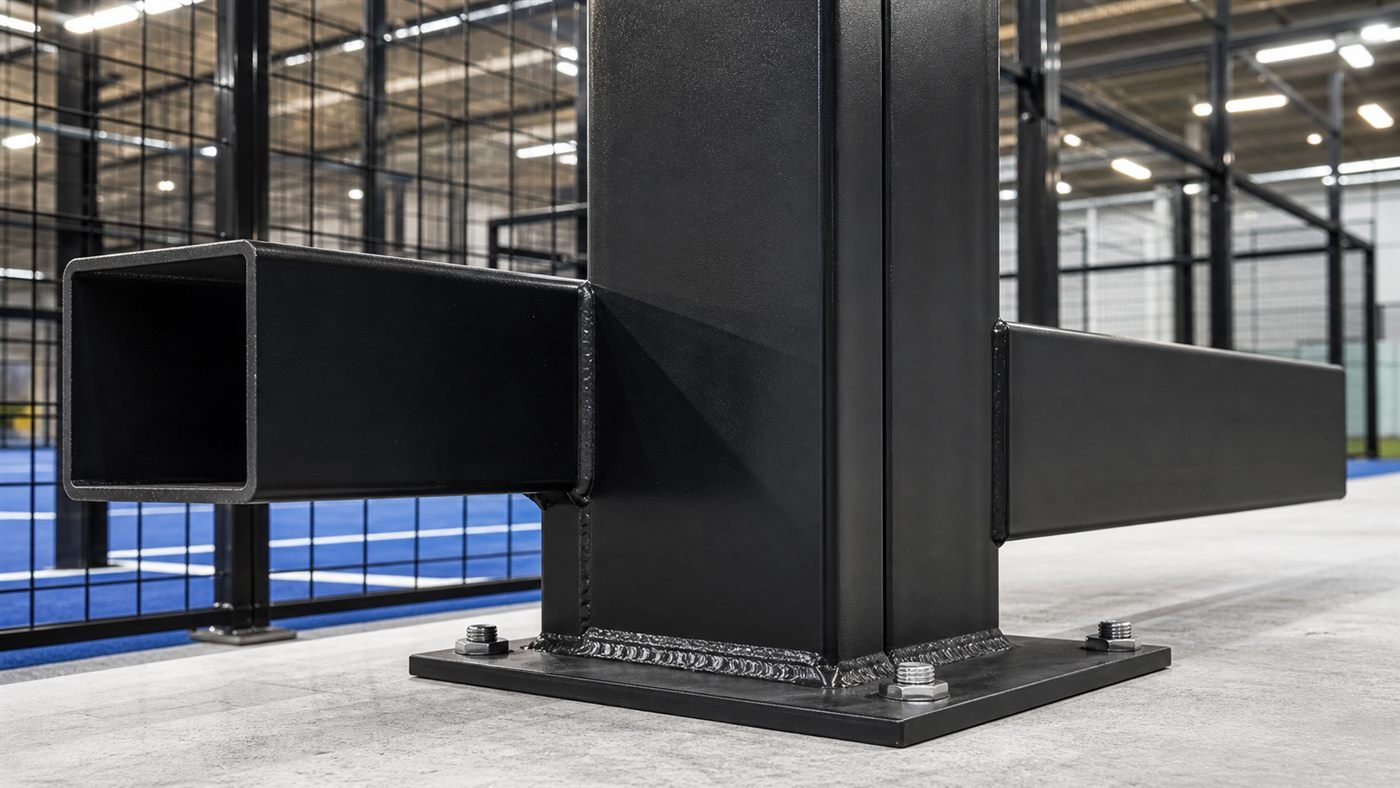
Canopy columns usually stand independently of the court’s own steel structure, on separate foundations. If you are adding a roof over an existing court, do not assume the existing base can take these loads; have it checked by calculation. Our article on wind load calculations explains the method for panoramic courts, and the same approach applies to canopy design.
Design inputs
- Site location, elevation and terrain category
- Local wind and snow load values
- Ground investigation and foundation type
- Covering material and side elevation decisions
- Lighting, gutters and rainwater discharge details
Height, daylight and lighting
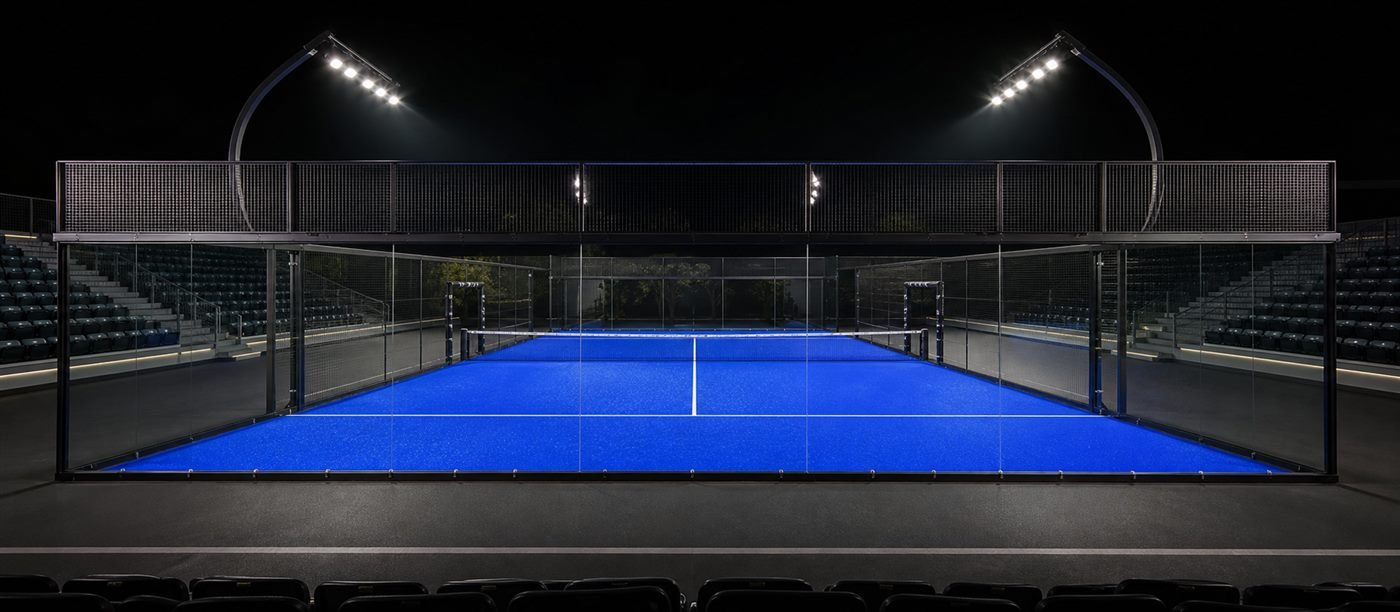
The free-height rule that applies to indoor courts applies under a canopy as well. The lowest point of the roof structure must sit high enough not to limit lobs. That usually means a structure noticeably taller than the court itself, which increases both its visual presence and the wind load.
Membrane covers can spread daylight softly, while opaque sheet roofs may increase the need for artificial light even during the day. Light fittings are often mounted on the canopy frame, which removes the need for separate columns but requires careful positioning to avoid glare. Low-angle sun entering from the open sides can also affect players, so court orientation and side screens should be considered together.
Permits for canopies
Adding a permanent roof over an outdoor court is treated as a new structure in most places. Canopy projects therefore usually need building consent or at least approval from the local authority. Zoning, boundary distances, height limits and site coverage rules can decide whether a canopy is possible at all.
This article is general guidance, not legal advice. Requirements vary between authorities, so speak to your local planning department before you start. Structural calculations and drawings are a core part of any application.
Installation and upkeep
Fitting a canopy takes the court out of use for a period. Over an existing court, plan crane access, protection for the glass and protection for the turf during the works. Column foundations are dug right next to the court, so locate existing drainage runs first. Once in use, membrane tension, fixings, gutters and the condition of the steel coating are checked regularly. On coastal sites, salt air drives the coating choice for canopy columns just as it does for the court frame.
What drives canopy cost
A canopy budget cannot be reduced to one price per square metre, because design decisions affect each other. The main items are:
- Number of courts covered, and whether they share one roof or have separate ones
- Covering material: membrane, sheeting, sandwich panel or polycarbonate
- Local wind and snow loads and the resulting steel tonnage
- Foundation type and ground conditions
- Side screens, rainwater drainage and integrated lighting
- Design, structural calculations and permit work
For current price ranges and the other factors that shape them, see our padel court cost page. If you are considering a roof for existing courts, our outdoor padel court solutions are a good starting point.
Talk to us about your canopy
Send us the location and number of your courts along with your local climate conditions. The Padel Court team will review a suitable canopy type, the structural approach and the technical documents needed for the permit with you. Request a first call through our contact page.
Frequently Asked Questions
Can an existing outdoor court be covered later?
In most cases, yes. A canopy usually stands on its own columns and foundations, independent of the court’s steel frame. Check the existing ground, the space around the court and local planning rules before starting the design.
Is a canopy court treated as an indoor court?
No. A canopy is a roof with largely open sides. It protects against rain and sun but does not control temperature, wind and humidity the way an indoor hall does. Planning authorities may also treat a canopy differently from a closed building, so confirm the position locally.
Does a padel canopy need side walls?
Not necessarily. An open-sided canopy already blocks most rain and sun. On sites with strong prevailing wind or driving rain, adding netting, fabric screens or panels to certain sides improves comfort, and that decision has to be included in the structural wind calculation.