How Is Wind Load Calculated for Panoramic Courts?
Wind design for a panoramic padel court cannot be based only on a region's average wind speed. Glass panels, the steel frame, connections and foundations act as one system. A reliable design therefore begins by evaluating project-specific location data together with the court geometry.
1. Why does location matter?
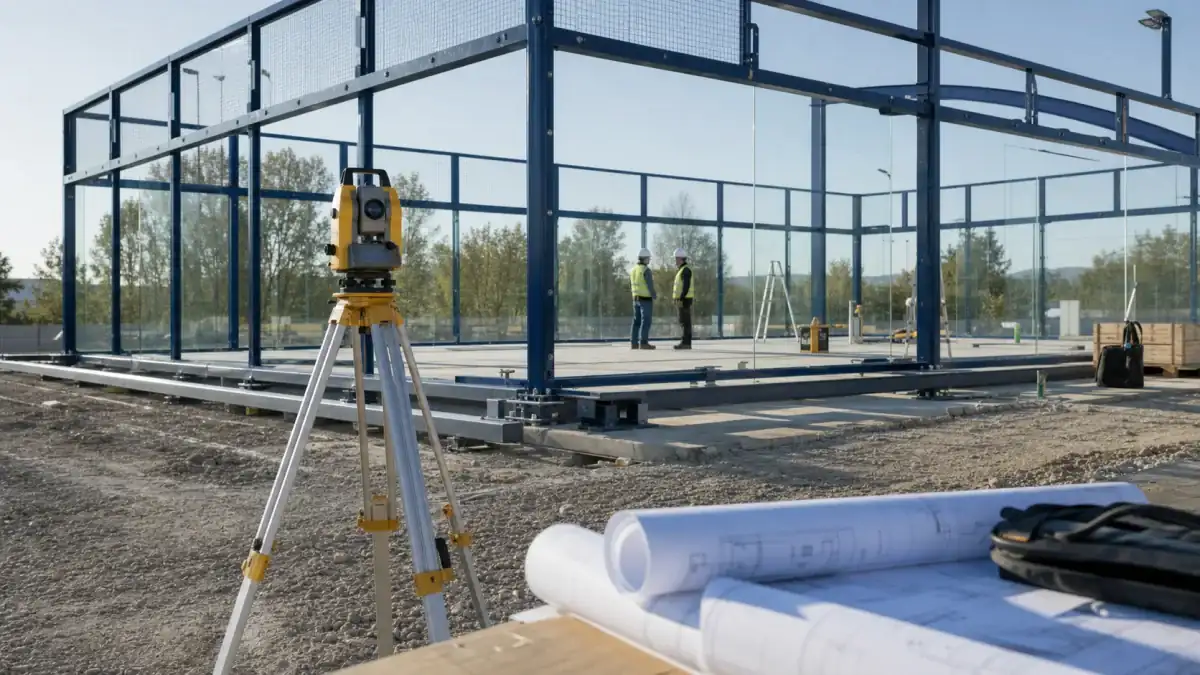
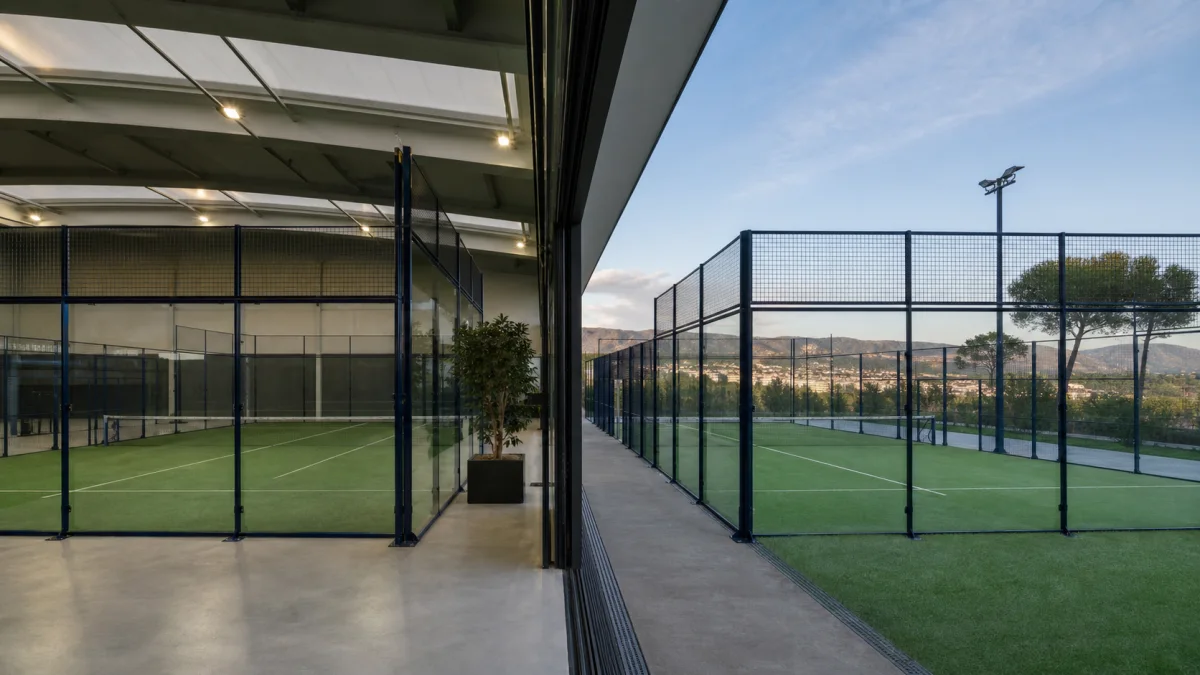
Coastal zones, open terrain, dense urban areas and high-altitude sites do not experience the same wind exposure. Surrounding buildings, terrain slope and court orientation relative to prevailing winds can all change the design action. Coordinates, elevation, nearby obstacles and orientation should be recorded during the initial survey.
2. Load transfer from glass to steel
Wind pressure acts on the tempered glass and travels through its fixings to posts, frames and anchors. The assessment must cover more than glass thickness: panel dimensions, hole and edge distances, fixing positions and steel deflection also matter. Excessive movement can introduce unwanted stress into glass and connections even when individual steel members appear strong enough.
3. Foundations and anchors
A strong superstructure is not sufficient if its loads cannot be transferred safely into the ground. Bearing capacity, concrete specification, anchor diameter, embedment and edge distances are checked for the project. When an existing slab will be reused, its thickness and reinforcement should be verified rather than assumed.
4. Our design checklist
- Project coordinates, elevation and terrain category
- Court orientation and surrounding wind obstructions
- Glass dimensions and fixing details
- Steel posts, beams and corner connections
- Anchor layout, concrete and ground data
- Installation tolerances and maintenance access
Conclusion
A safe panoramic court is created by a coherent load path, not by one oversized component. At Padel Court, we evaluate site data, the structural frame and foundations together, then finalize production drawings for the actual project conditions.