Padel Court Planning Permission: What You Need
One of the first questions investors ask is which consents they need, and when. The site may be secured, the court model chosen and the budget drafted, yet if padel court planning permission is not clear, the project can stall for months. This article sets out a general framework: checking zoning at the feasibility stage, how outdoor courts, canopies and indoor halls differ, the documents behind a building consent, floodlights and noise, and the operating licence.
To apply this guidance to your own project, see our turnkey padel court page.
Important: This is general guidance, not legal advice. Requirements differ by country, region, the planning status of your site and the nature of the project. Check with your local planning authority, and with a planning consultant or lawyer where needed, before you commit.
Checking zoning at feasibility stage
The first and most decisive step is finding out what the planning rules allow on your site. Zoning documents or the local plan show the permitted uses (residential, commercial, leisure, agricultural and so on), the building limits, boundary distances and height restrictions. Get this information before you lease or buy the land.
What to look for
- Whether the permitted use includes sports or leisure facilities
- Site coverage and floor area limits
- Distances to neighbouring plots and roads
- Height limits, which matter for canopies and halls
- Parking requirements
- Any special conditions or notes attached to the site
Agricultural land, conservation areas, coastal zones and sites near protected landscapes usually carry extra restrictions. On such sites, permission for a padel court may be refused or take a long time. Do not close the feasibility study without these answers.
Leased sites
Many padel venues are built on leased land or in rented buildings. In that case, agree at the outset who submits the application, how the owner’s consent is documented and whether the lease term matches the payback period of the investment. The court frame can be dismantled and moved, but the foundations, lighting and services stay on the site. A lease clause that sets out what happens if permission is refused reduces the risk for both sides.
Our padel court investment page covers the other steps of the business plan.
Padel court planning permission for outdoor, canopy and indoor courts
The type of project largely decides the scope of the consent process. There are three broad scenarios.
Outdoor court
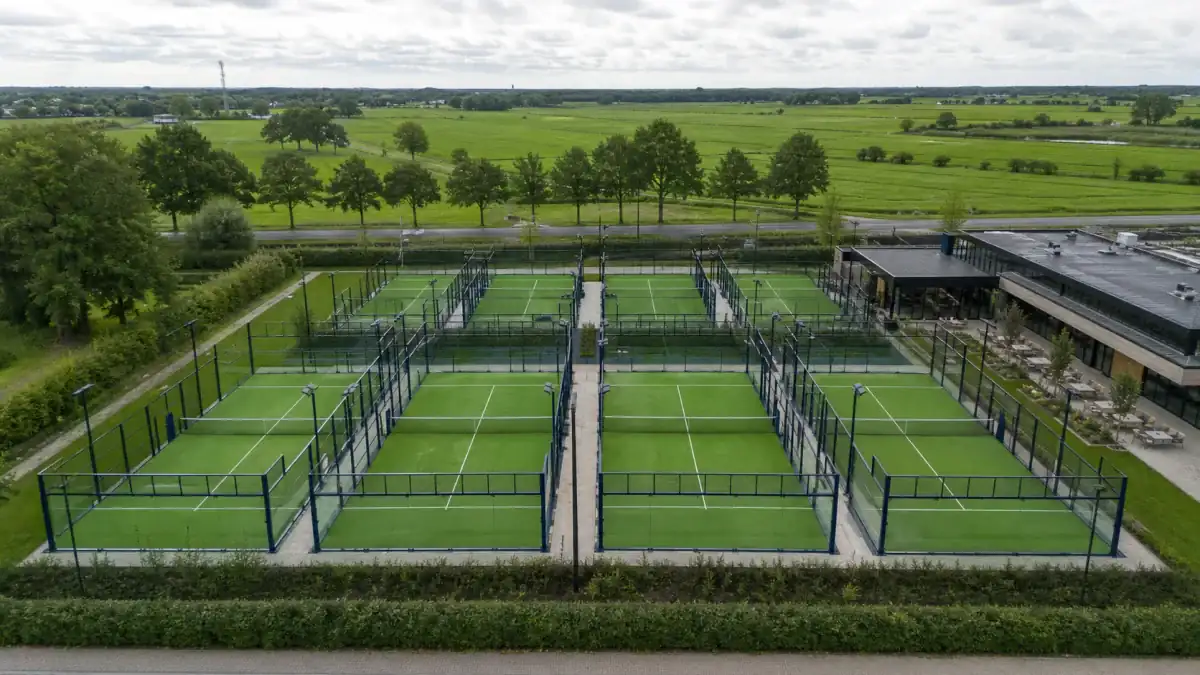
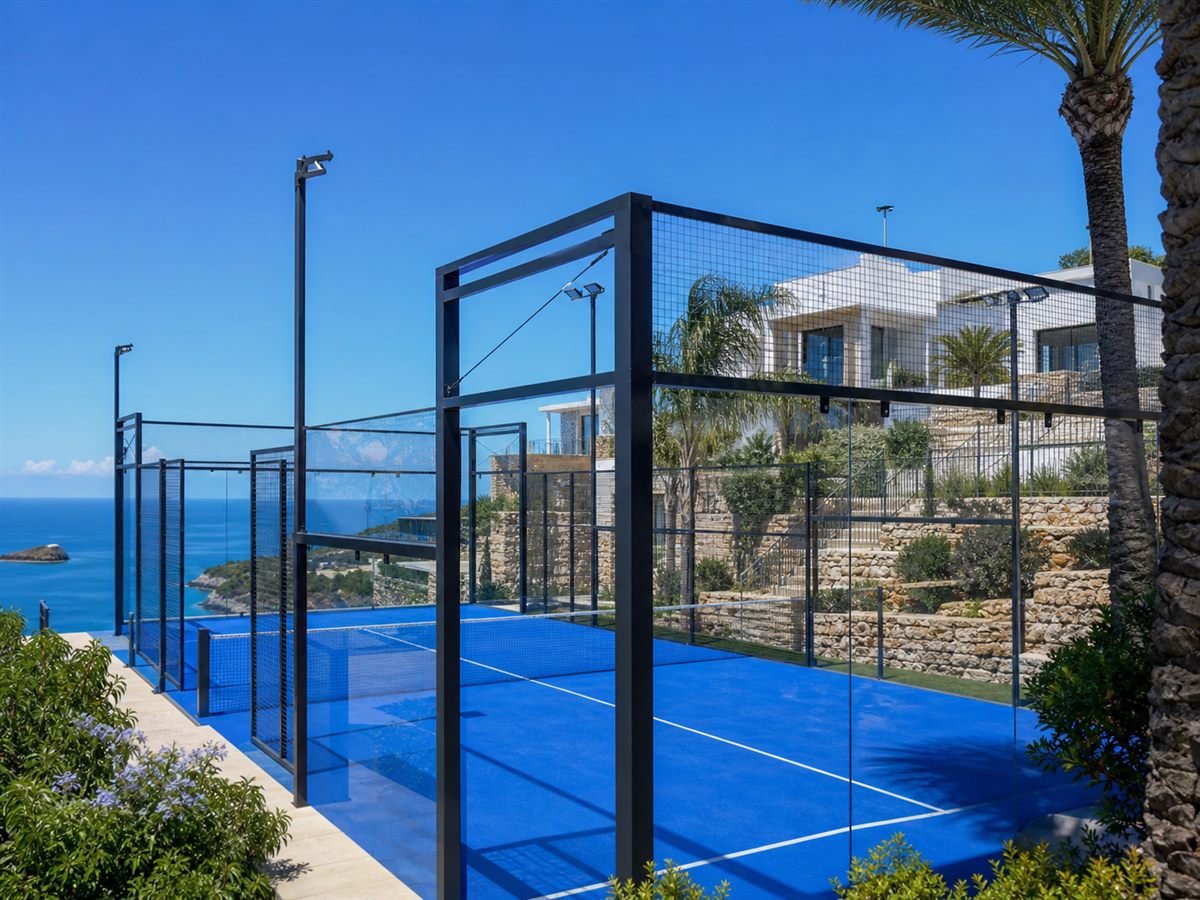
An outdoor padel court is a steel and glass structure anchored to a base. Some authorities treat it as a sports surface, others as a structure. Projects with a concrete slab, permanent lighting columns and landscaping are the most likely to need formal approval. In the UK, for example, the answer often depends on the site and on whether floodlights are included, which is why many operators apply for planning permission rather than rely on permitted development.
Canopy (covered court)
Adding a permanent roof over the court usually turns the project into a new building in planning terms. Height, boundary distance and coverage rules come into play, and structural calculations and drawings are normally part of the application.
Indoor hall
A new building follows the standard building consent route. Converting an existing warehouse or industrial unit may count as a change of use, which can need its own approval. Fire safety, escape routes and accessibility carry more weight in this scenario. In the Netherlands, for instance, these questions fall under the environmental permit process managed by the municipality.
Building consent and structural documents
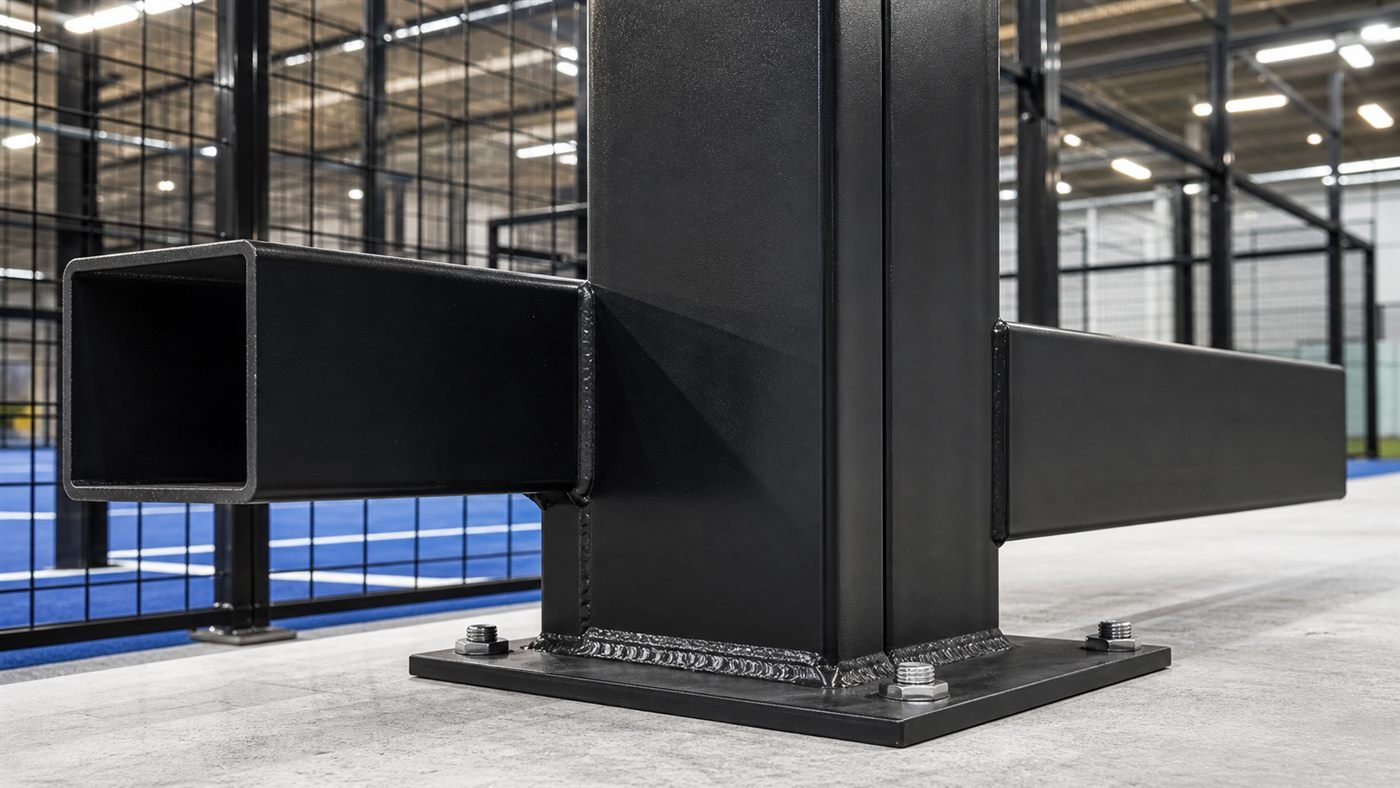
Where building consent is required, the application typically includes architectural, structural, electrical and mechanical information. For a padel project, the structural part should cover the court frame and any canopy against wind and snow loads, together with foundation and anchor details.
Some of these documents come from the court manufacturer, so supplier choice and the permit process are linked. A supplier who cannot provide technical documentation can leave your application incomplete and slow the whole process. Our article on the 8 steps from survey to handover shows where each document fits in the project sequence.
Lighting, noise and neighbours
Ball contact with glass and rackets makes padel louder than most racket sports. For venues near homes, noise is the issue most likely to come up both at the permit stage and once the club is open. Some local authorities in Europe now ask for an acoustic assessment with padel applications, and complaints after opening can lead to restrictions on hours.
Design decisions that reduce the risk
- Place courts as far from houses as the site allows
- Plan buildings, planting or acoustic barriers between courts and neighbours
- Set evening operating hours from the start
- Specify floodlights with fittings and angles that limit light spill
- Talk openly with neighbours before you apply
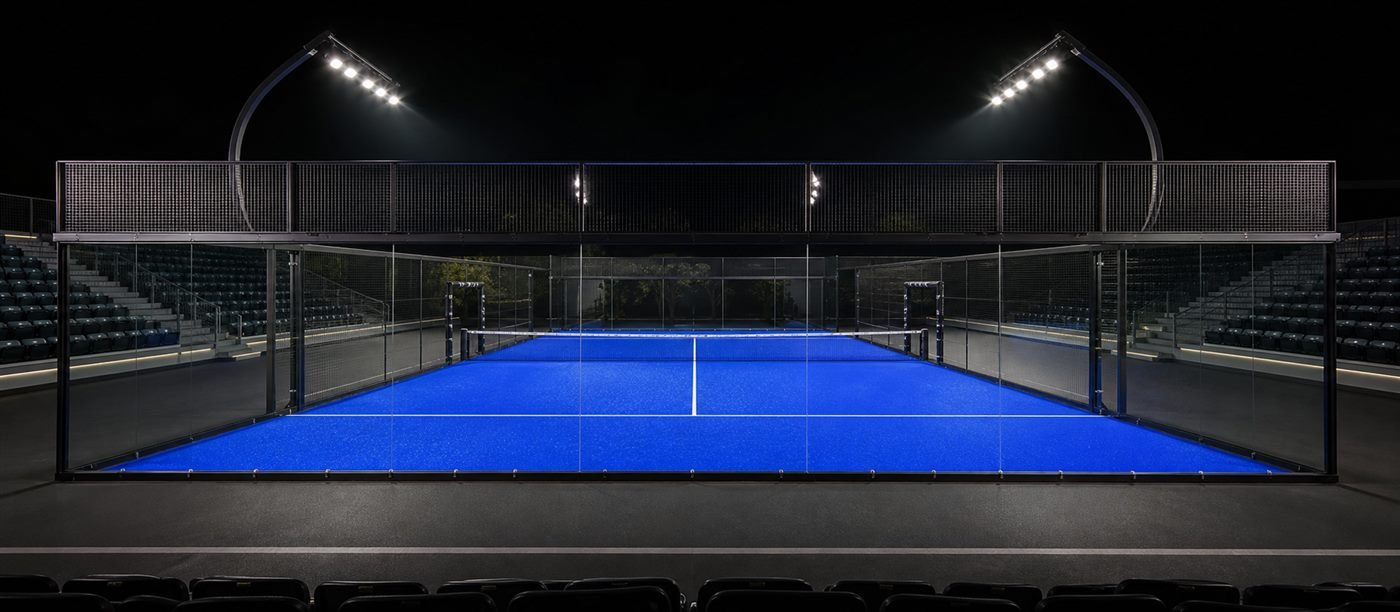
Floodlights can be assessed for light pollution, especially in residential areas, and some authorities set conditions on column height or switch-off times. Including the lighting design in the application avoids a separate round later.
Operating licence and insurance
Once the courts are complete, a commercial venue needs whatever operating licence or business registration the local authority requires. This may depend on a completion certificate or a fire safety sign-off. A venue offering sports services may also fall under additional sector rules, so ask the relevant bodies early what applies to you, including any rules on food and drink if you plan a café.
For insurance, consider the structure itself (glass, steel, lighting), public liability and business interruption. Insurers usually want the technical documents and maintenance records for the courts, so make sure you receive a complete file at handover.
Technical documents to request from the builder
A large share of the documents needed for permits and operation come from the court manufacturer. Ask at quotation stage whether these are included:
- Court layout and elevation drawings
- Structural calculations for wind (and snow, where relevant) loads
- Foundation and anchor details
- Certificates showing the glass is tempered safety glass to the applicable standard
- Material certificates for the steel and its galvanising or coating system
- Lighting design and fitting data sheets
- Post-installation inspection records and maintenance instructions
These documents speed up the planning application as well as insurance and operating approvals. At Padel Court, we prepare technical documentation as part of the project scope.
Plan the technical side of your permit with us
The consent itself depends on your local authority, but a well-prepared technical file makes a real difference to how smoothly it goes. Share your site details and project goals, and we will help you identify the drawings and calculations you need. Request a technical call through our contact page.
Frequently Asked Questions
Do I need permission to build a padel court on my land?
It depends on your site’s planning status, the scope of the work and local practice. Projects with a concrete base, permanent floodlights or a canopy are the most likely to need formal approval. Check with your local planning authority; this answer is general guidance, not legal advice.
Do floodlights need separate approval?
Some authorities assess lighting columns and evening use separately, especially near homes. Including the lighting design in your application and choosing fittings that limit light spill makes approval easier. Confirm the requirements with your local authority.
How long does the permit process take?
There is no single answer. It depends on the authority’s workload, the site, the type of project and whether the application is complete. A simple outdoor court can move relatively quickly, while canopies, changes of use and new buildings take longer, so leave room for this stage in your schedule.