Padel Court Dimensions: How Much Space Do You Need?
“Will a padel court fit here?” is usually the first question in any project, whether the site is an empty plot, a hotel garden or an old warehouse. The answer starts with padel court dimensions, but it does not end there. The playing area is 20 × 10 metres, yet once you add the steel frame, door exits, walkways and lighting, the space you actually need grows noticeably. This guide covers the standard measurements, wall heights, the clearance around the court and how multi-court sites are laid out.
To apply this guidance to your own project, see our padel court cost page.
Short answer: A doubles padel court measures 20 × 10 m inside the walls, which is 200 m². With the structure, circulation and service space included, the gross area you plan for each court is considerably larger, and the exact figure comes from a site layout.
Standard padel court dimensions
The International Padel Federation (FIP) rules define a doubles court as 20 metres long and 10 metres wide, measured between the inner faces of the walls. The net splits the court into two 10 × 10 m halves. The service line sits 6.95 metres from the net, leaving roughly 3 metres between it and the back wall, and a centre service line divides each service area in two.
The net is 0.88 metres high in the centre and no more than 0.92 metres at the posts. Those figures are small, but they are measured and set on site, and the position and tension of the posts change how the court plays. The FIP document also lists tolerances. Check the current version of the FIP regulations before you finalise drawings, as the rules are revised from time to time.
Why the measurements are so strict
In padel the ball stays in play off the walls. Because wall positions and heights are part of the game, a deviation of a few centimetres changes how the ball comes back. You cannot plan a padel court “roughly” the way you might a five-a-side pitch: the base, the anchors and the steelwork are all built to the same measurement system.
Wall, glass and mesh heights
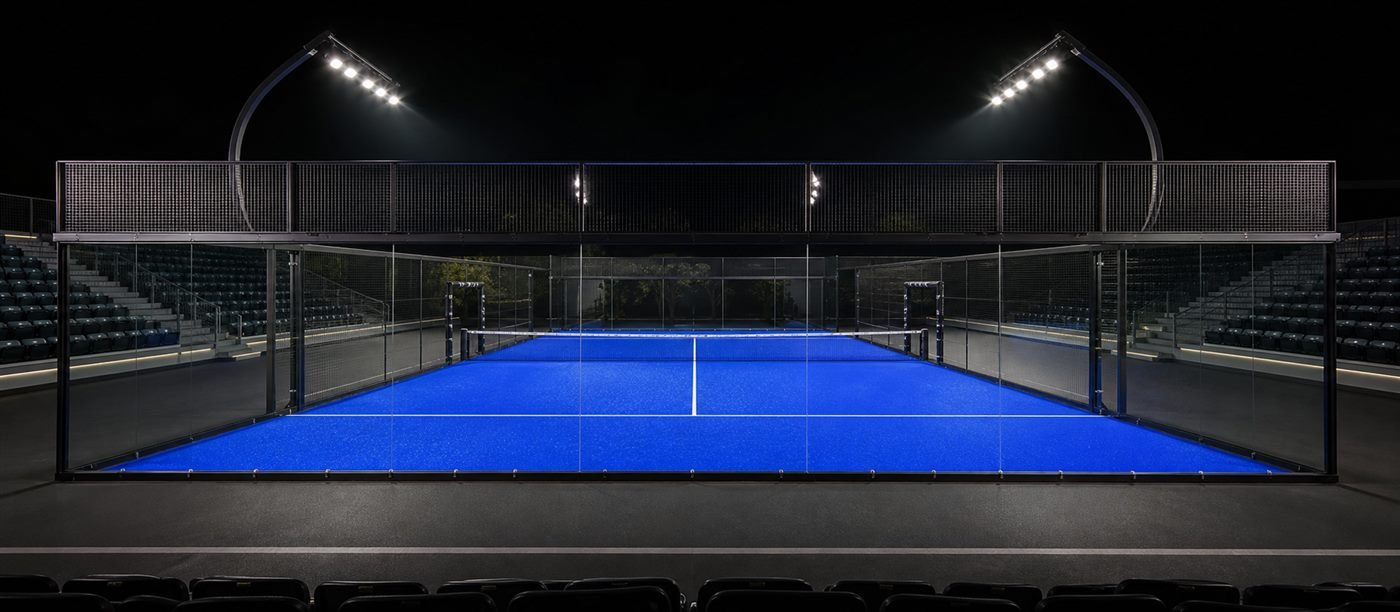
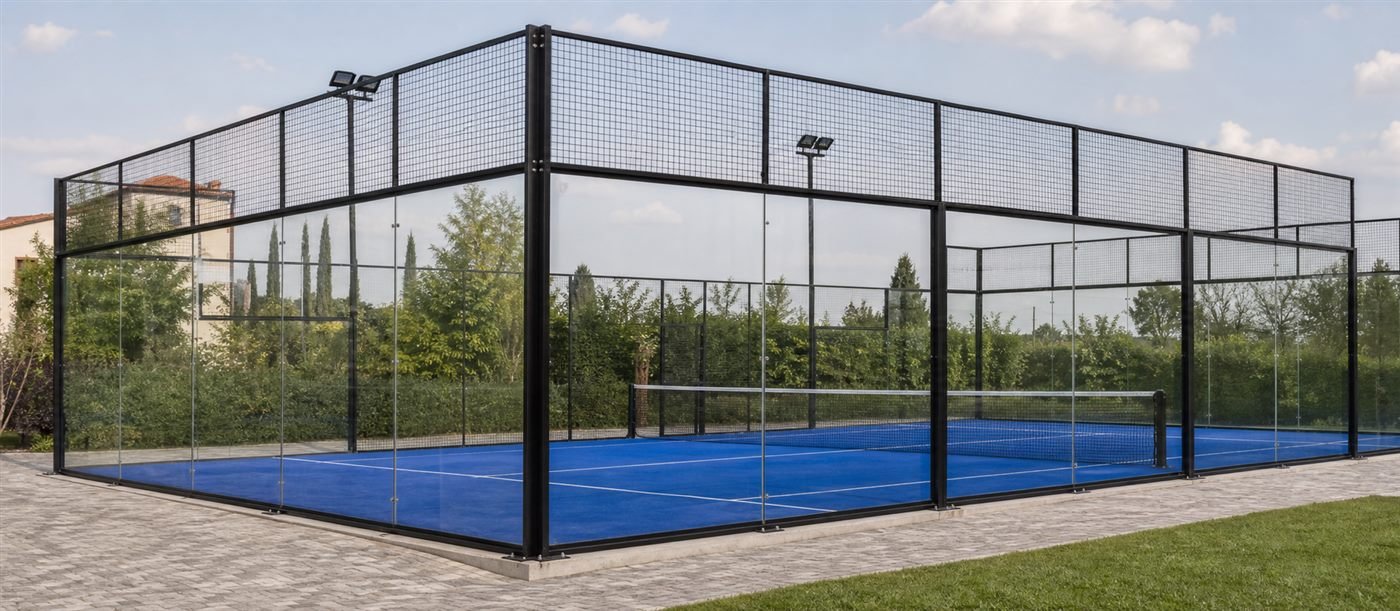
Padel court wall height is not uniform around the court. The back walls usually combine 3 metres of tempered glass with 1 metre of metal mesh above it, for a total of 4 metres. On the side walls, the glass steps down from the back corners and the central section continues as mesh. In a typical arrangement, the first 2 metres from each corner are glazed to 3 metres high and the next 2 metres to 2 metres high.
- Back wall: glass plus mesh, about 4 m in total
- Side wall corner sections: stepped glass panels
- Side wall centre: metal mesh, where the door openings sit
- Doors: near the net line, one or two on each side
Glass thickness and type are a separate topic from height, covered on our materials page and in our tempered glass guide. The court model you choose, classic or panoramic, also moves the steel posts and so changes the external dimensions by a few centimetres. You can compare models on our padel court solutions page.
Clearance and total footprint
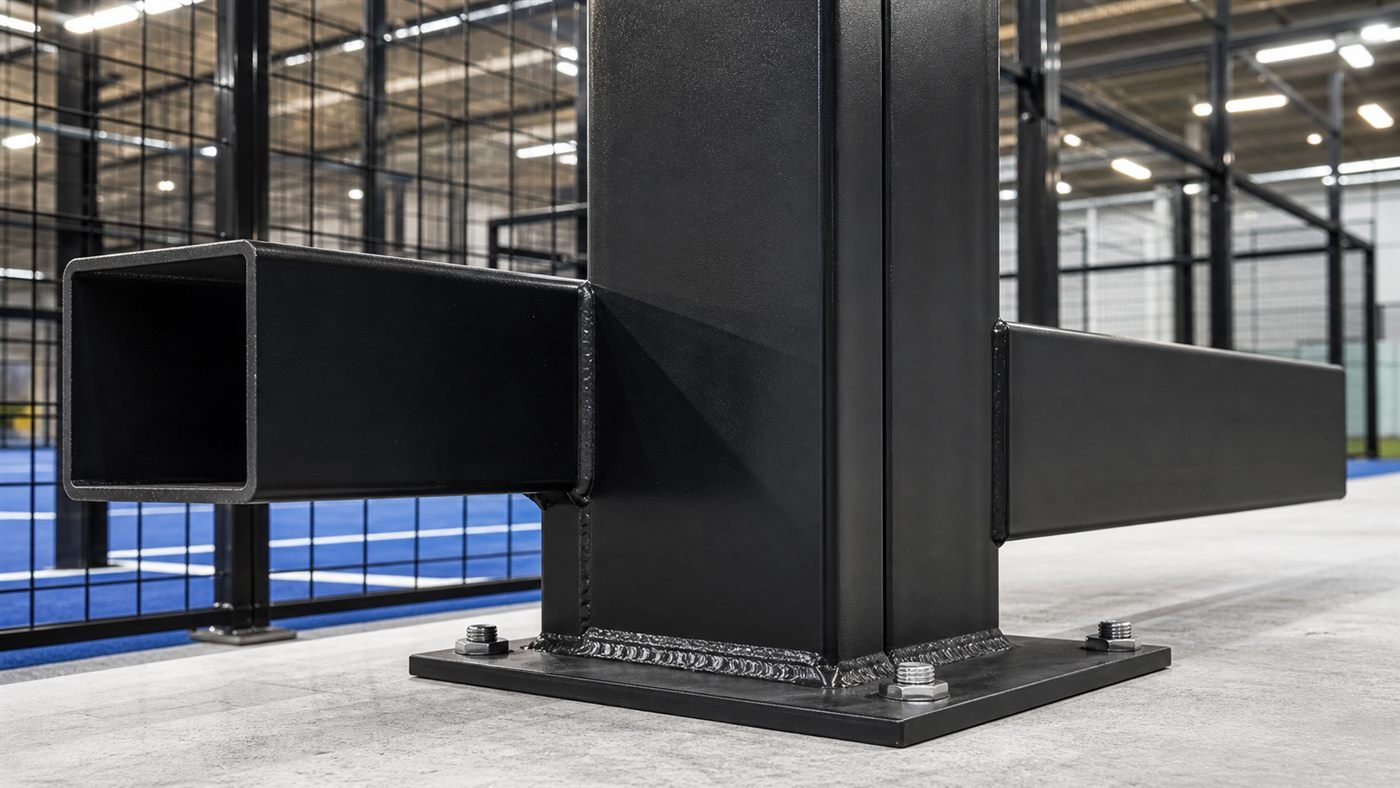
There are two honest answers to “what is the padel court size in m2?”. The playing area is 200 m²; the area you need to plan is more. The outside face of the court carries steel sections and fixings. Players leaving through the doors need somewhere safe to step out, and you need room for maintenance access and a strip for lighting columns.
How much space for a padel court?
- Get the external dimensions of the court structure from the manufacturer; they vary with model and post type.
- Add a safe exit and waiting zone in front of each door.
- Leave an access route around the court for cleaning, maintenance and glass replacement.
- If lighting columns stand outside the court, mark their foundations on the plan.
- On outdoor sites, reserve an edge strip for drainage channels and the outfall.
Add those items together and the gross area for one court sits well above the playing area. The exact number depends on the shape of the plot, the access direction and what else the venue needs, so a scaled layout drawing is more useful than any single rule-of-thumb figure for the padel court footprint.
Singles court dimensions
Narrower courts designed for singles play also exist. A singles padel court is still 20 metres long but only about 6 metres wide. On private properties, hotel gardens or tight urban plots it can save space. Most club and competition play, however, happens on doubles courts. If you are planning a commercial venue, the standard 20 × 10 m court usually gives you more booking flexibility over the life of the facility.
Padel court layout for multi-court sites
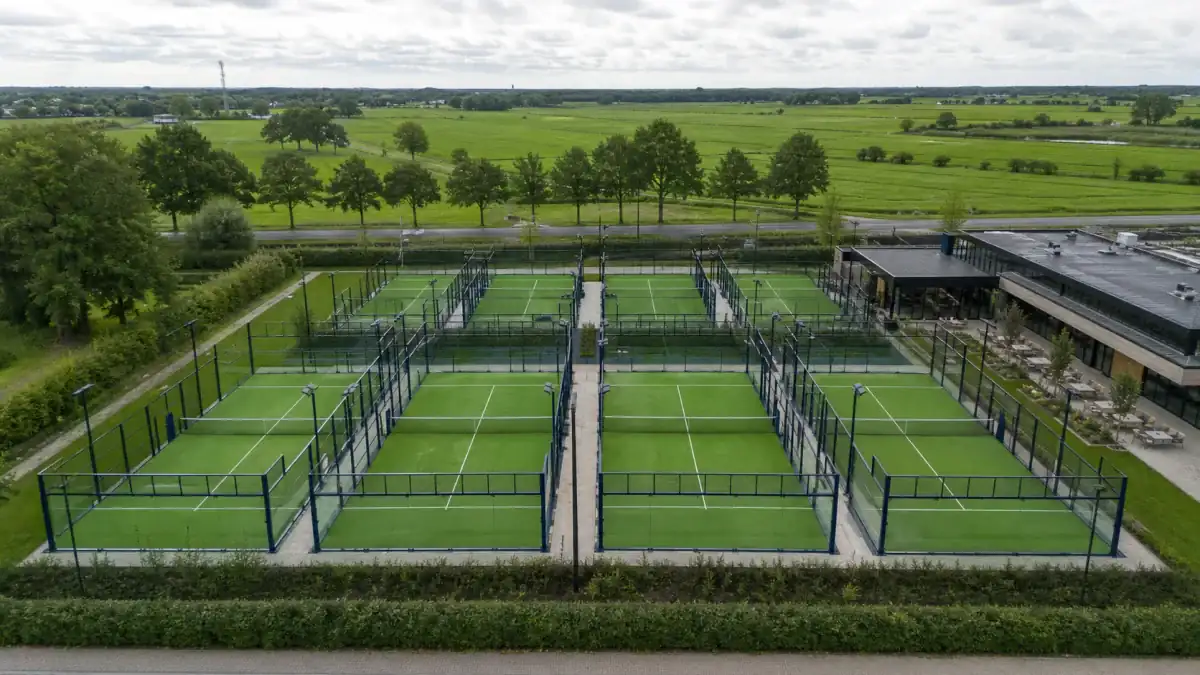
With several courts, you can place them side by side or end to end. Side-by-side courts need a walkway between neighbouring doors, which serves both player traffic and spectators. The gap between courts also affects noise, stray balls and access for maintenance.
Layout points to settle early
- Walking distance from reception, changing rooms and the café to the courts
- Doors opening onto a shared corridor so player flows do not cross
- In halls, columns kept clear of the court and the door zones
- On open sites, court orientation set against the sun’s path
- If more courts may follow, power and drainage routes planned now
As court numbers grow, the economics change too. Our article on multi-court facility economics looks at occupancy, pricing and secondary revenue together, which helps when deciding between three, four or six courts.
What else to check on the plot
A plot that fits the numbers is not automatically a good padel site. A durable, safe court depends on ground, water and surroundings. Before you lease or buy land, we suggest checking the following:
- Levels: a sloping site adds excavation and fill work.
- Surface water: where rainwater arrives and leaves shapes the foundation design.
- Wind and orientation: on an open site, prevailing wind and sun angle affect playing comfort.
- Neighbours: nearby homes bring noise and light spill to the top of the list.
- Access: trucks and lifting equipment must reach the site with glass panels and steel sections.
- Power: enough electrical capacity and a place for the distribution board.
Our padel court construction page explains at which stage of the project each of these checks happens.
Check your site with us
If you have plot dimensions, a sketch or the drawings of an existing building, send them over. The Padel Court team will look at court count, layout options and the total area your site needs. Use our contact page to share your project details and request a technical call about a first layout.
Frequently Asked Questions
How many square metres is a padel court?
The playing area of a doubles padel court is 20 × 10 metres, or 200 m². Once the steel structure, door exits, maintenance access and lighting are included, the total area to plan is noticeably larger, and the exact figure comes from a site layout.
How many padel courts fit on 1,000 m²?
On 1,000 m² with a workable shape, two courts with walkways and a small service area usually fit comfortably. A third court is only realistic if the plot proportions allow it and nothing else needs space. The length and width of the plot matter more than the total area.
How much smaller is a padel court than a tennis court?
A tennis doubles playing area is about 23.77 × 10.97 metres and needs generous run-off around it. A padel court is 20 × 10 metres and, because it is enclosed by walls, needs no run-off. That is why several padel courts can often be planned on the footprint of one tennis court.