How Is a Padel Court Built? Complete Technical Guide
Building a padel court requires site selection, engineering, foundation and drainage design, structural steel, tempered glass, artificial turf, lighting and controlled installation to work as one coordinated project. This cornerstone guide explains the complete route from initial feasibility to handover and operation.
Short answer: A professional padel court starts with site and ground analysis. A foundation suitable for the 20 × 10 metre playing area is prepared, followed by drainage, anchors, steel, glass, mesh, turf, net and lighting. Geometry, safety, surface and lighting are checked before handover.
What decisions come before building a padel court?
The first decision is the operating goal, not the court model. A club, hotel, residential development, school or independent sports centre will have different traffic patterns. Daily booking targets, spectator space, changing rooms, accessibility, parking and future expansion should be considered from the start.
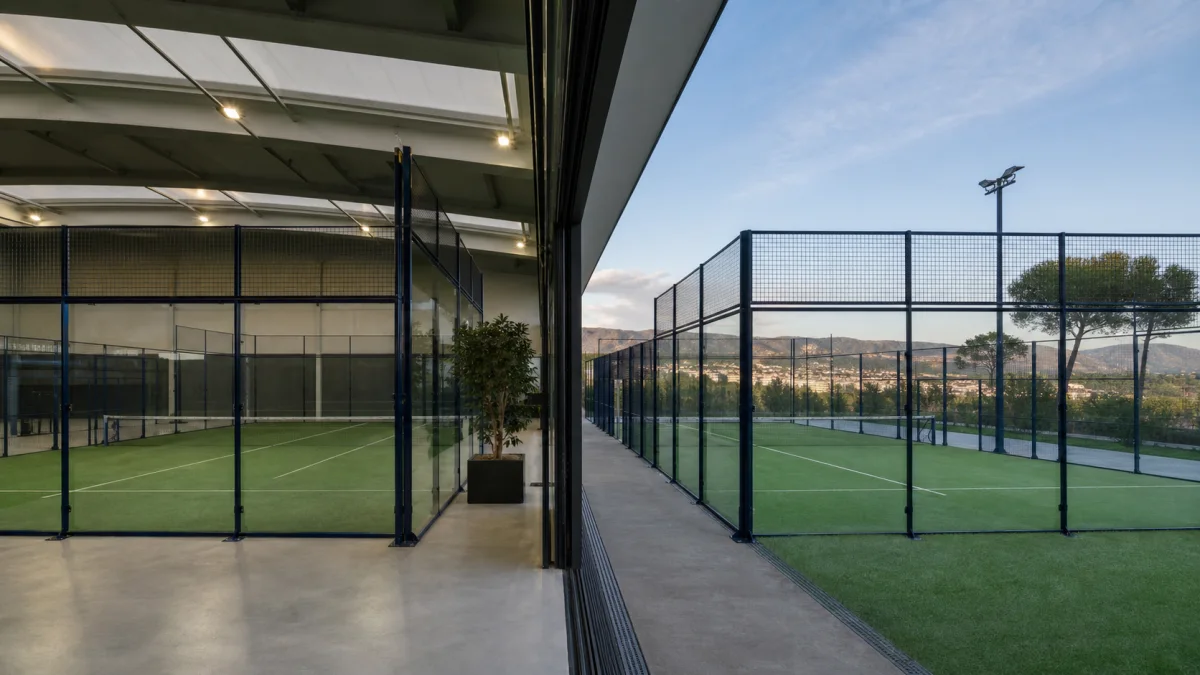
Indoor or outdoor court
An outdoor court can offer a simpler building envelope and natural ventilation, but rain, wind, sun and corrosion directly affect the design. An indoor court supports more consistent year-round operation, while clear height, column positions, ventilation, condensation and lighting become critical.
Standard or panoramic model
Standard and panoramic systems must both be assessed against project-specific structural data. A panoramic court provides cleaner sightlines. Its glass spans and frame arrangement make structural calculations, anchoring and installation tolerances especially important.
Padel court dimensions and total site area
The doubles playing area is generally 20 metres long and 10 metres wide. The net divides it into equal halves and is arranged at 0.88 metres in the centre and 0.92 metres at the ends. Wall, entrance and mesh geometry must follow the applicable rules and the engineered court system.
The 200 m² playing area is not the complete site requirement. Extra space is needed for the foundation perimeter, installation access, lighting, circulation, safe escape routes, spectators and drainage. Indoor venues must also confirm unobstructed height and the effect of structural columns.
Orientation and environmental exposure
Outdoor orientation should reduce low-angle sunlight in players’ sightlines where the site permits. Prevailing wind, neighbouring buildings, noise, surface-water routes and shadow movement should be recorded during the survey. The solution should respond to local data rather than applying one generic drawing to every site.
1. Site survey, ground review and project planning
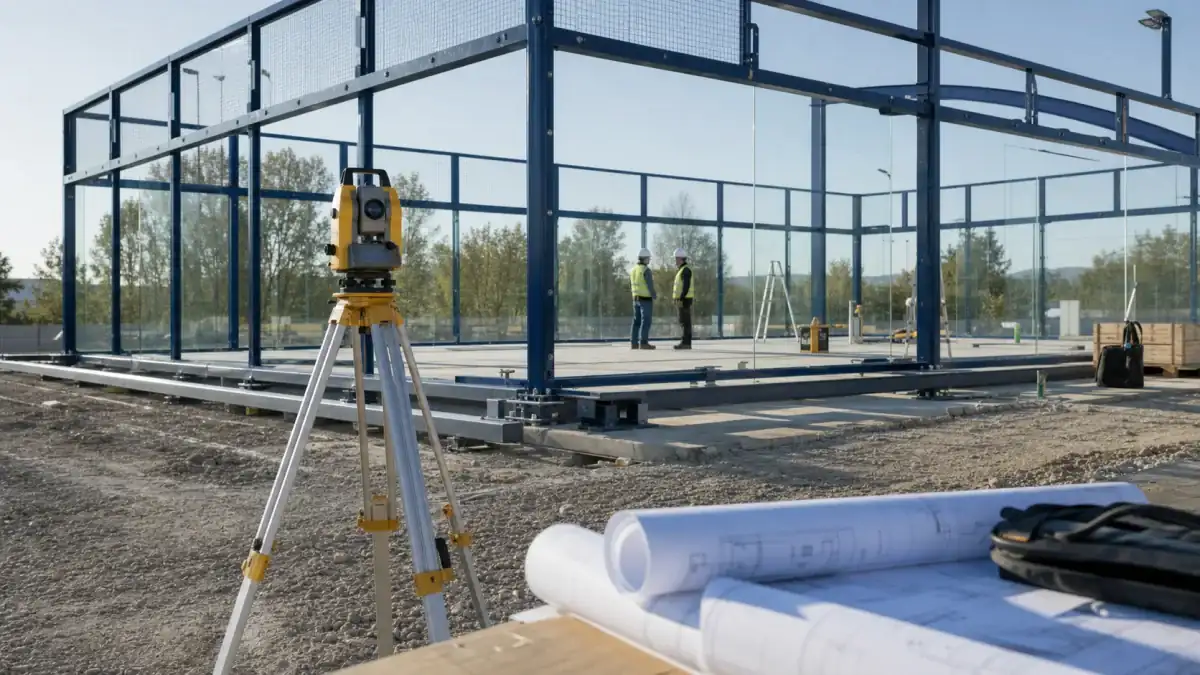
Delivery begins with a measured survey. Levels, boundaries, existing services, electrical supply and water discharge points are identified. Where ground capacity is uncertain, a competent specialist should investigate it. The findings inform foundation thickness, reinforcement, drainage and anchoring.
Site-survey checklist
- Clear site dimensions, levels and access route
- Ground condition and anticipated bearing capacity
- Rainwater entry and discharge routes
- Electrical panel and lighting supply
- Working space for lifting glass and assembling the structure
- Local planning, permit, fire and noise requirements
The layout, foundation, anchor plan, steel drawings, glass schedule, electrical design and programme are coordinated at this stage.
2. How are the foundation and drainage built?
Court performance begins with the base plane. Uncontrolled settlement, insufficient falls or poor drainage can cause turf undulation, standing water, anchor stress and inconsistent play.
Sub-base and concrete
Topsoil and weak layers are removed. Project-specified granular material is placed and compacted in layers. Concrete grade, thickness and reinforcement are selected by an engineer for the site conditions. Anchor zones and perimeter beams must safely transfer structural actions.
Drainage and surface tolerance
An outdoor court needs a controlled route for water leaving both the surface and foundation perimeter. Linear channels, drainage pipes, inspection chambers and the final outlet are designed together. The finished plane should avoid sudden level changes, while the fall supports drainage without disrupting play. Sensitive superstructure installation should wait until the concrete has achieved the required condition.
3. Steel structure, mesh and anchor installation
Galvanised steel with an appropriate protective coating supports the glass and mesh panels. Sections should be selected through consideration of wind, use, connections and local exposure rather than appearance alone.
Typical installation sequence
- Set out court axes and anchor positions.
- Place base plates at the designed level and alignment.
- Secure vertical members with temporary supports.
- Install upper connections and mesh panels.
- Recheck verticality, diagonals and door openings.
- Complete connections using the specified tightening and protection method.
Coastal, humid or chemically exposed locations require a specific corrosion assessment. Any protective finish damaged by cutting or installation must be repaired with a compatible system.
4. How are tempered-glass panels installed?
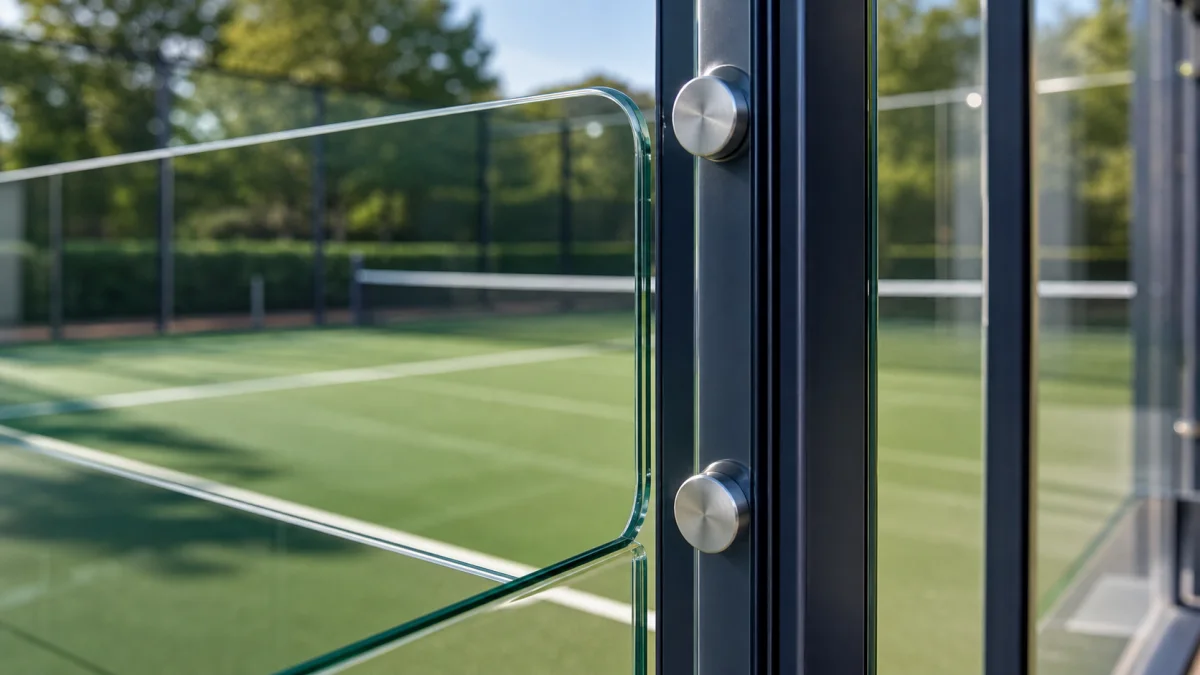
Court glass should be tempered safety glass with the thickness and hole pattern defined by the engineered system. Edges must remain protected during transport and storage, and panels must not rest directly on hard surfaces.
Critical glass checks
- Panel identification, dimensions, holes and edge condition
- Frame plane and fixing-point alignment
- Protective separators between glass and metal
- Correct fixing sequence and controlled tightening
- Consistent clearances between adjacent panels
- No sharp edges around doors, corners or the playing zone
Trained installers and suitable lifting equipment are essential. Point impact, edge damage or excessive fixing pressure can create a safety risk. A damaged panel must not be installed.
5. Artificial turf, lines and sand infill
Once the base is clean, dry and within tolerance, turf rolls are opened with a consistent pile direction. Seams are joined using the specified tape and adhesive system. Playing lines are measured into position, and perimeter finishes are completed without raised or loose edges.
Selecting turf and infill
Fibre type, height, density and infill demand should match the level of use. Clean, dry silica sand with the grading specified by the turf producer is distributed in controlled quantities. Brushing works it between the fibres and balances surface behaviour. Excess or uneven infill can alter ball speed and player grip.
6. Net, doors, lighting and electrical systems
The net is tensioned after measuring centre and end heights. Excess tension can add unnecessary load to posts; insufficient tension affects play. Doors should operate freely and all fittings must avoid hazardous projections into the playing area.
Lighting design
Lighting quality is not defined by total lux alone. Horizontal illuminance, uniformity, glare, aiming, mast location and spill light must be assessed together. The intended playing level and any broadcast requirement should be set before design. The distribution board, earthing, residual-current protection and outdoor equipment ratings should be designed by a qualified electrical professional.
7. Quality control and handover
Handover is complete when measured checks are recorded, not merely when the last component is installed. Geometry, net, doors, glass, connections, surface, drainage and lighting should each have a clear inspection record.
Commissioning checklist
- Verify playing-area dimensions and axes
- Check steel verticality and connections
- Inspect glass and protective separators
- Check turf seams, lines and infill distribution
- Measure net height and tension
- Carry out a controlled drainage test
- Measure lighting and verify electrical safety
- Deliver maintenance instructions, warranties and project records
How are programme and budget established?
The programme depends on permits, access, foundation work, concrete curing, manufacturing, transport, weather and the number of courts. A phased project schedule is more reliable than one universal duration. Cost likewise depends on current steel and glass specifications, turf, lighting, logistics, foundation work and local labour.
A sound quotation identifies exclusions, delivery terms, technical specifications, payment stages, warranty boundaries and known site risks. Comparing only the final total can disguise significant differences in scope and quality.
Padel court maintenance plan
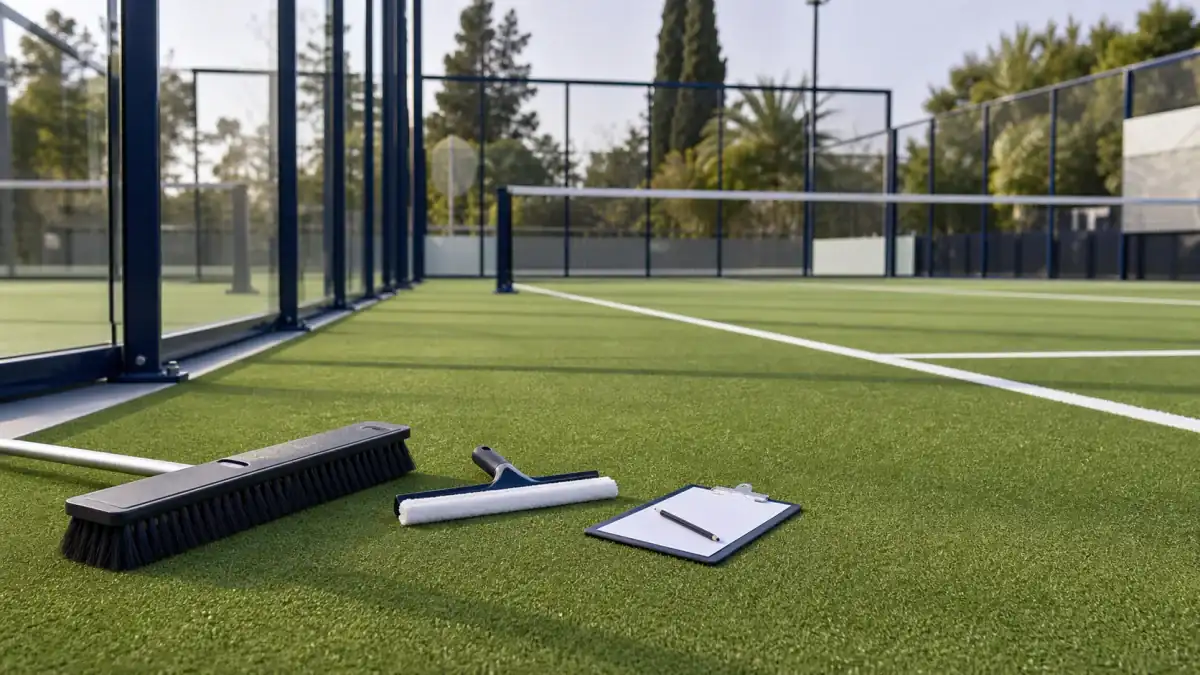
Operation should include daily visual checks, scheduled turf brushing, monitoring of infill distribution, glass and door checks, drainage cleaning and lighting records. Connections and signs of corrosion are inspected during seasonal changes. An annual specialist review should cover the structure, anchors, glass fixings and electrical system.
Frequently asked questions
How much space does one padel court need?
The playing area is 20 × 10 metres, but circulation, installation, drainage, lighting and facility needs increase the total plot requirement. The exact area is established through a layout study.
Should a padel court be indoor or outdoor?
Climate, operating season, budget and site constraints determine the answer. Weather exposure leads outdoors; clear height, ventilation and building cost lead indoors.
Is a panoramic court better?
A panoramic court improves spectator and broadcast sightlines. The right choice depends on the intended use together with structural and budget requirements.
Why is there no single fixed padel court price?
Foundation, steel, glass, turf, lighting, court quantity, transport and site conditions vary. A single figure without a current technical survey can be misleading.
When should professional support begin?
Ideally before leasing or buying the site. Early advice helps identify layout, permit, drainage and access risks before they become costly changes.
Conclusion: a reliable court is a coordinated project
A successful padel court is more than steel and glass assembly. Site data, engineering, production, foundations, drainage, safe installation, playing performance and maintenance belong to one quality chain. Padel Court plans the scope from site assessment through manufacturing and installation using project-specific technical data.