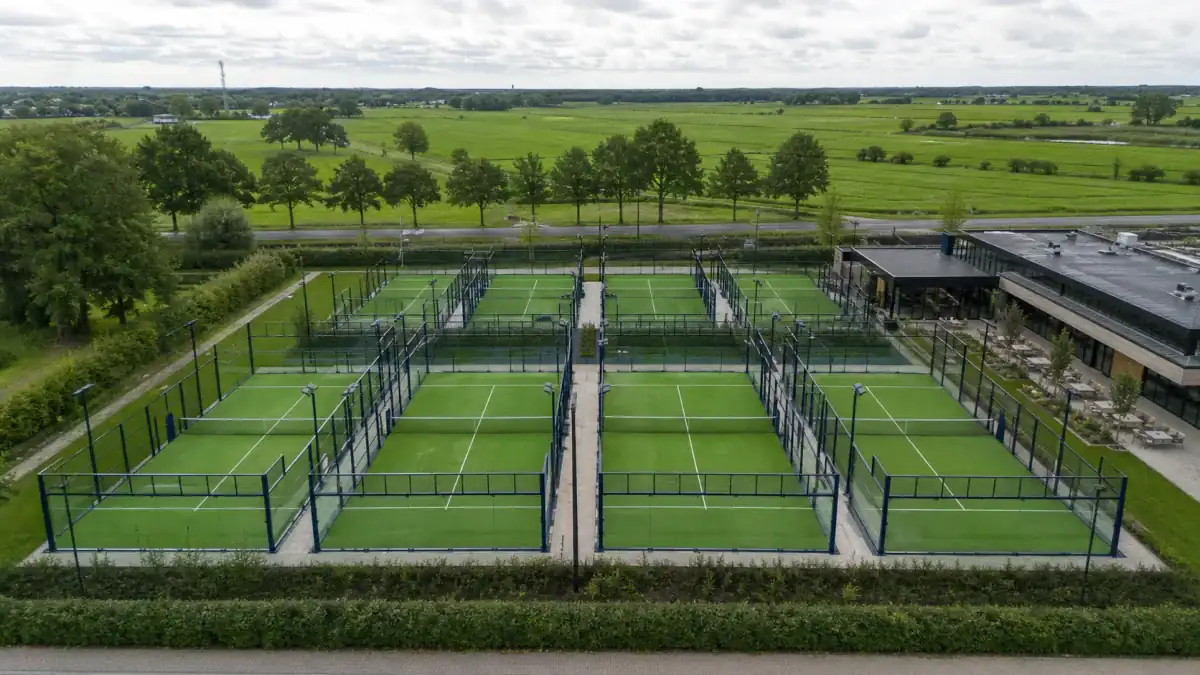
Netherlands Panoramic Padel Club
A 10-court panoramic padel facility delivered in the Netherlands with coordinated planning, manufacturing and installation, including tempered glass, galvanized steel, LED lighting and drainage.
Design, Production, and Installation Approach
This project involved more than placing ten panoramic courts side by side. Court layout, player circulation, spectator areas, maintenance access, and lighting direction were coordinated together. Structural steel and tempered-glass connections were checked against site conditions.
Components were labelled and grouped according to the installation sequence. Measurements, vertical alignment, glass clearances, turf installation, and lighting settings were verified step by step. Final checks focused on safe use, consistent ball response, and uninterrupted panoramic visibility.
Quality Control and Handover
A separate checklist was used for every court. Anchors, steel coating, weld points, glass edges, gaskets, and fasteners received visual checks. Doors, net systems, and lighting posts were handed over in working condition. Turf joints, playing lines, and infill distribution were also reviewed.
During handover, the operating team received guidance on daily cleaning, glass care, connection checks, and turf brushing. Planned maintenance protects playing quality and limits premature wear. Project records are retained to support future service and spare-part needs.
The facility team also received guidance on the safety points to review during routine visual inspections.